Contractors, adjusters and inspectors use words in quotes, estimates and reports that can sound like code if you are not in the trade. This page explains the roofing terms you will hear during a roof replacement, repair, inspection or insurance claim. Each entry tells you what the term means, where it sits on the roof, and why it matters.
We cover roof anatomy, shingles, metal, membranes, flashing, ventilation, coatings, roof styles, commercial systems and insurance. Entries are grouped by category, and many link to full guides for deeper reading. Save this page so you never have to hunt for a roofing term again.
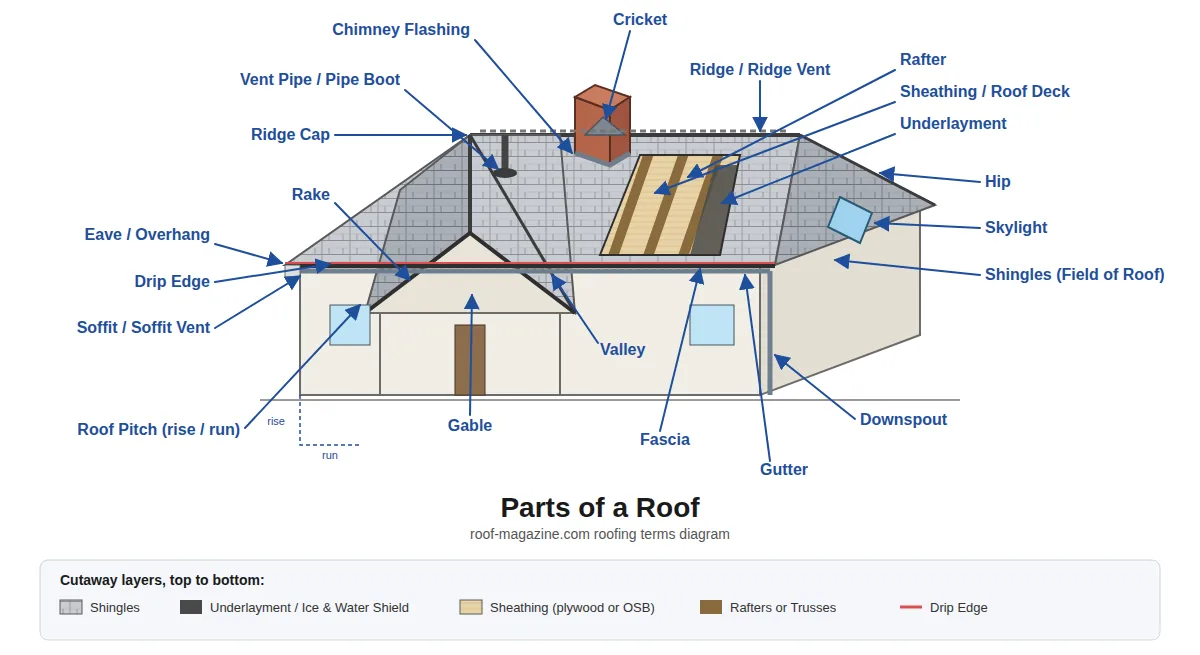
1. Roof Anatomy & Structural Components
This section covers the parts that form a roof, from the framing below to the edges and openings above. Knowing these terms helps you describe problems, read estimates, and plan repairs accurately.
Core terms
- Roof (general): The outer covering and supporting structure at the top of a building. It sheds water, blocks weather, and protects everything below it.
- Ridge: The horizontal line where two sloped roof planes meet at the top. It is the highest point of a pitched roof.
- Eave / Overhang: The lower edge of a roof plane where it extends past the exterior wall. The overhang carries water away from the wall and shelters the siding below.
- Valley: The internal angle where two sloped roof planes meet and water flows downward. Valleys carry heavy runoff and need flashing or metal to stay watertight. A dead valley is a valley that drains poorly and may need a cricket.
- Hip: The external angle where two sloped roof planes meet, running from ridge to eave. Hip and ridge lines are usually finished with cap shingles or metal cap.
- Rake (roof edge): The sloped edge of a roof at a gable end. On metal roofs it is finished with rake trim, also called gable trim.
- Gable: The triangular wall section under the end of a pitched roof. A gable roof has two sloped planes meeting at a ridge with a gable at each end.
- Rafter: A sloped framing member that supports the roof deck. Rafters usually bear on the exterior wall plate and rise to a ridge board. Together with ridge boards and ties, they form conventional roof framing, also called stick framing.
- Roof Truss: A prefabricated framing unit of chords and webs, usually in a triangle. Many trusses span between exterior walls, although some designs also need interior bearing.
- Roof Sheathing / Decking: The panels fastened to rafters or trusses that form the roof surface. Sheathing is usually plywood or OSB and provides the base for underlayment and roofing. Also called roof decking or roof sheeting.
- Underlayment: A water-resistant sheet installed over the sheathing and under the roof covering. It adds a second barrier against leaks and comes in felt or synthetic types.
- Drip Edge: A metal flashing installed along eaves and rakes. It directs water away from the deck edge and protects the fascia and sheathing. At eaves with gutters, it guides runoff into the gutter. Also called roof edge flashing.
- Fascia: The board fixed to the ends of rafters or trusses along the eave. It closes the roof edge, supports the gutter, and receives the drip edge.
- Soffit: The finished underside of the eave overhang between the fascia and the wall. Soffits often hold vents that let air into the attic.
- Roofing Square (unit): A unit of roof area used in estimating and ordering materials. Contractors price and quantify roofing by the square.
All other anatomy terms
- Roof Framing: The structural system of rafters, trusses, ridges, and ties that carries the roof deck. See Rafter.
- Roof Joist: A horizontal framing member that supports a flat or low slope roof deck. Roof joists span between walls or beams and carry the roof load.
- Purlin: A horizontal framing member fastened across rafters or trusses. Purlins support metal roof panels and give a fastening base on open framing.
- Roof Batten: A narrow strip fastened over the deck or underlayment. Battens provide attachment points for tiles or metal panels and can create a ventilation gap.
- Roof Sheathing Clips (H-clips): Small metal clips set between sheathing panel edges. They stiffen the joint between rafters and keep panels aligned.
- Roof Deck (structural): The structural surface that spans framing and carries the roof system. On commercial buildings it is often corrugated steel deck.
- Roofing Felt / Tar Paper: A fibrous felt underlayment installed over the deck, usually saturated with asphalt. It sheds water that gets under the roof covering. Also called felt paper; tar paper is an older, informal name.
- Ice & Water Shield: A self-adhering membrane underlayment applied at eaves, valleys, and penetrations. It seals around fasteners and blocks water backed up by ice dams. Also called ice and water barrier.
- Cover Board: A rigid board installed over roof insulation on low slope roofs. It gives the membrane a firm, smooth base and resists impact.
- Radiant Barrier: A reflective foil layer on the underside of roof decking or in the attic. It reflects heat from the sun and reduces attic temperatures.
- Ridge Cap: The finishing material that covers the ridge or hip line. It seals the joint between roof planes with cap shingles or metal cap. Also called hip capping.
- Cricket / Saddle: A small peaked structure built on the high side of a chimney or in a dead valley. It diverts water around the obstruction. Also called a saddle.
- Dormer: A framed structure that projects from a sloped roof with its own roof and usually a window. Dormers add light and headroom to attic space.
- Cupola: A small decorative or ventilating structure set on top of a roof ridge. Some cupolas allow attic air to escape.
- Parapet: The part of a wall that extends above the roof line at the roof edge. Parapets are most common on flat and low slope roofs, and they need coping and flashing to stay dry. They can also screen rooftop equipment.
- Coping: The cap that covers the top of a parapet wall. It sheds water off both faces of the wall and seals the top.
- Starter Strip: The first course of roofing installed along the eave under the first row of shingles. It seals the shingle edges and closes the gaps at the cutouts.
- Roof Pitch / Slope: The steepness of a roof, stated as rise over run. A low pitched roof needs different materials and details than a steep one.
- Roof Jack (vent/pipe jack): A metal flashing unit that fits around a pipe or vent where it passes through the roof. Roof jacks seal the penetration against water.
- Pipe Boot / Vent Boot: A flexible or metal collar that fits over a vent pipe at the roof surface. It seals the pipe to the roofing and comes in versions for metal roofs.
- Roof Vent Pipe (plumbing stack): The plumbing pipe that exits through the roof to vent the drain system. It needs a boot or jack flashing and may have a cap.
- Roof Curb: A raised frame mounted on a roof to support equipment or a skylight. It lifts the unit above the roof surface so it can be flashed.
- Roof Hatch: A hinged door set in a roof that gives access from inside the building. Hatches sit on a curb and are common on flat roofs.
- Scupper: An opening through a parapet or roof edge that lets water drain off a flat roof. Scuppers often feed into downspouts or conductor heads.
- Roof Drain: An inlet in a flat roof that carries water into an internal pipe. Overflow drains and retrofit drains provide backup or replace failing units.
- Gutter & Downspout: A channel along the eave that collects roof runoff, plus the vertical pipe that carries it to the ground. Gutter guards keep debris out.
- Rain Diverter: A strip of bent metal installed on the roof surface. It redirects runoff away from doors, walkways, or valleys.
- Skylight / Roof Window: A glazed unit set into the roof to bring daylight inside. A roof window opens and sits in a sloped roof; skylights are also used on flat roofs.
- Roof Lantern: A raised, glazed structure mounted on a flat or low pitched roof. It admits light from several sides and adds height to the space below.
- Hurricane Clip / Strap: A metal connector that ties rafters or trusses to the wall framing. It resists uplift from high winds.
- Closure Strip: A foam or metal strip shaped to the profile of a metal roof panel. It fills the gaps at eaves and ridges to block water, wind, and pests.
- Roofing Nails / Fasteners: The nails or screws that hold roofing materials to the deck or framing. Shingles use roofing nails. Exposed-fastener metal roofs use screws with sealing washers, while standing seam and other concealed-fastener systems hide their clips and fasteners under the panels.
2. Flashing (all types)
This section covers flashing, the metal or membrane pieces that seal joints, edges, and penetrations. Most roof leaks start at flashing, so these details matter more than the field of the roof.
- Flashing (general): Sheet metal or membrane installed where the roof meets a wall, edge, or penetration. It directs water back onto the roof surface and away from joints.
- Step Flashing: Individual bent pieces of metal woven with each shingle course where a roof meets a wall. Each piece laps the one below so water steps down and out.
- Counter Flashing: Flashing embedded or fastened at its top in a wall or chimney. It laps down over the base or step flashing to cover its upper edge.
- Apron / Headwall Flashing: A continuous flashing at the base of a wall that rises above the roof at its top edge. It sits over the shingles below and under the wall covering.
- Kickout Flashing: A bent flashing piece at the bottom of a roof-to-wall joint. It kicks water out into the gutter instead of behind the siding.
- Roof-to-Wall Flashing: The flashing assembly used where a roof plane meets a wall. Sidewalls typically use step flashing, headwalls use continuous apron flashing, and counter flashing is added where the wall detail calls for it.
- Valley Flashing: Metal installed along a valley under or between the roof coverings. It carries the concentrated runoff down the valley without leaking.
- Chimney Flashing: The set of flashings that seals all four sides of a chimney. It combines apron flashing on the downslope side, step and counter flashing on the sides, and a back pan or cricket on the upslope side.
- Vent / Pipe Flashing: Flashing that seals a vent or pipe penetration. On flat roofs it is usually a membrane detail rather than metal.
- Transition Flashing: Flashing installed where a metal roof changes pitch or one roofing material meets another. It bridges the break so water cannot enter at the joint. Also called pitch-break flashing.
- Copper / Lead Flashing: Flashing made from copper or lead sheet. Both metals are soft enough to form on site and last a long time on valleys, chimneys, and walls.
3. Roof Shapes & Styles
This section covers the overall forms a roof can take. Shape drives drainage, attic space, wind performance and material choice.
- Gable Roof: A roof with two sloping planes that meet at a central ridge. The end walls form triangular gables. Also called a gable style roof; “gabel roof” is a common misspelling.
- Hip Roof: A roof whose planes slope down to the walls on all sides, with no vertical gable ends. Where two hip sections intersect, valleys form between them; builders call that a cross hipped roof or a hip and valley roof.
- Gambrel Roof: A two-sided roof with two slopes on each side, the lower slope steeper than the upper. It creates usable space under the roof and is common on barns.
- Mansard Roof: A four-sided roof with two slopes on every side, the lower slope nearly vertical. It allows a full extra story within the roof.
- Flat Roof: A roof with little visible pitch, built with a slight slope for drainage. Residential flat roofs use membrane systems rather than shingles.
- Shed Roof / Skillion / Mono-pitch: A roof with a single sloping plane that runs from one high wall to a lower wall. Also called a skillion roof, single slope roof, single pitch roof, pent roof or shed style roof.
- Lean-To Roof: A single-slope roof that attaches at its high edge to an existing wall or building. It sheds water away from the main structure.
- Butterfly Roof: A roof with two planes that slope down toward a central valley. The shape resembles spread wings and channels water to the middle.
- Dutch Gable Roof: A hip roof topped with a small gable at the ridge. It combines the hip’s stability with a gable’s attic ventilation and light.
- Sawtooth Roof: A roof made of repeated ridges with one steep and one shallow slope. The steep faces often hold glazing and appear on industrial buildings.
- Curved / Barrel / Arched Roof: A roof whose surface bends in an arc rather than meeting at a sharp ridge. Also called an arched roof. A barrel roof is one form of curved roof, shaped like half a cylinder.
- Dome Roof: A roof shaped like half a sphere that rises from a circular or polygonal base. It spreads loads evenly to the supporting walls.
- Pyramid Roof: A hip roof on a square base where all four planes meet at a single peak. It has no ridge line.
- Box Gable / Double Gable: A box gable roof is a gable roof whose triangular ends extend past the walls and close in a boxed section. A double gable roof joins two gable roofs side by side with a valley between them, giving an M-shaped profile.
- Cantilever Roof: A roof that projects beyond its supporting wall or columns with no posts under the outer edge. It relies on structural framing to carry the overhang.
- Combination Roof: A roof that joins two or more shapes, such as hip, gable and shed, on one building. It follows the plan of a complex floor layout.
- Turret Roof: A small conical or polygonal roof that caps a tower-like projection on a house. It sits above the main roofline.
- A-Frame Roof: A steeply pitched roof whose planes run from the ridge to the ground or foundation. The roof also serves as the building’s walls.
- Low-Slope vs Steep-Slope: Low slope roofs have a gentle pitch and use membrane or roll roofing. Steep slope roofs have a pronounced pitch and shed water fast enough for shingles, tile or slate.
- Roof Styles (overview): The full range of roof shapes and designs used on homes. Choosing among different roof styles balances climate, cost, structure and appearance.
4. Roofing Materials — Shingles & Steep-Slope
This section covers the products that form the exposed weather surface on pitched roofs. The material sets durability, weight, cost and appearance.
- Asphalt Shingles: Overlapping roofing units made of a fiberglass or organic mat coated with asphalt and surfaced with granules. They cover the roof deck above underlayment and shed water course by course. People often say “asphalt roof” or “shingle roof” when they mean this material.
- 3-Tab Shingles: Flat asphalt shingles cut with two slots to form three even tabs per strip. They lay in a uniform, single-layer pattern.
- Architectural / Dimensional Shingles: Asphalt shingles built from two or more laminated layers. The layers create a thicker profile and a textured, dimensional look.
- Designer / Luxury Shingles: Multilayer laminated asphalt shingles cut and layered to mimic slate or wood shake. They are usually thicker and heavier than standard architectural shingles.
- Composition Roof: A roof covered with shingles made from a blend of materials, most often asphalt, fiberglass and mineral granules. Also called comp shingle roof or composition shingle roof.
- Fiberglass Shingles: Asphalt shingles built on a fiberglass mat rather than an organic felt mat. The mat gives the shingle its strength and fire resistance.
- Shingle Types (overview): The main categories of roof shingles, including asphalt, wood, slate, metal, composite and solar. Each type differs in weight, look and installation.
- 30-Year / 50-Year / Lifetime Shingles: Asphalt shingles sold under warranty terms that describe their expected service class. The label reflects the manufacturer’s warranty, not a guaranteed roof life.
- Class 4 / Impact-Resistant Shingles: Shingles rated at the highest tier of a standard hail impact test. Class 3 shingles carry the next lower rating. An impact resistant roof uses these products to resist hail damage.
- Cool Roof Shingles: Shingles with reflective granules that bounce sunlight and absorb less heat. Also called reflective roof shingles.
- Shingle Granules: The mineral particles bonded to the top surface of asphalt shingles. They protect the asphalt from sunlight and give the shingle its color.
- Slate Roof: A roof covered with thin tiles split from natural stone and nailed to the deck. Also called natural slate roof, slate tile roof or slate roof shingles.
- Synthetic / Composite Slate: Molded roofing tiles made from polymers or rubber that copy the look of natural slate. Also called faux slate or composite slate.
- Tile Roof (general): A roof covered with individual rigid units, usually clay, concrete or composite, laid in overlapping courses. Tile types vary by material and profile.
- Clay Tile: Roof tiles formed from fired clay. They resist fire and weather and suit warm climates.
- Concrete Tile: Roof tiles cast from cement, sand and water. Also called cement tile. Flat concrete roof tiles offer a shingle-like profile.
- Terracotta Tile: Clay roof tiles fired to a reddish-brown color. Also spelled terra cotta.
- Spanish / Barrel Tile: Curved clay or concrete tiles that create a rippled roof surface. Traditional barrel or mission tile uses separate pan and cover pieces laid in alternating rows, while Spanish S tile forms the same look from a single S-shaped piece. Also called Spanish roof tiles or a Spanish style roof.
- Ceramic Tile: Another name for clay roof tile, since ceramic means fired clay. Ceramic tiles may be glazed for added color and a sealed surface, or left unglazed.
- Composite / Synthetic Tile: Roof tiles molded from engineered materials such as polymer, plastic or rubber blends to imitate clay, concrete or slate. Plastic roof tiles are one type within this group.
- Cedar Shake: Thick wood roofing pieces cut from cedar logs. Hand-split shakes keep a rough, textured face, while tapersawn shakes are sawn on both sides for a smoother look. Also called a shake roof or wood shake roof.
- Cedar / Wood Shingle: Thin wood roofing pieces sawn smooth on both faces and laid in overlapping courses. Also called wood roof shingles.
- Composite / Synthetic Shingles: Shingles manufactured from engineered materials to mimic wood, slate or tile. Also called synthetic roof shingles; “composite roof” is a broader term that can include other composite products.
- Rubber Shingles: Shingles molded from recycled or synthetic rubber, often shaped to resemble slate or shake.
- Thatch Roof: A roof made of bundled dry plant material, such as reed or straw, layered to shed water. Synthetic thatch copies the look with man-made fibers.
- Solar Shingles / Solar Roof: Roofing units that contain photovoltaic cells and serve as both roof covering and power generator. Unlike solar panels mounted above the roof, solar tiles replace the roofing material itself.
5. Roofing Materials — Metal
This section covers metal roof systems, panel types, metals, and metal roof accessories. Knowing the terms helps you compare panel styles, fastening methods, and finishes.
- Metal Roof: A roof covering made of formed metal panels, shingles, or tiles. It sheds water over the roof deck and underlayment. Also called metal roof panels.
- Standing Seam: A metal panel roof with raised vertical seams that join adjacent panels above the water line. Clips or fasteners sit under the seam, hidden from weather.
- Exposed-Fastener Panel: A metal roof panel screwed directly through its face into the deck or purlins. The screw heads and washers stay visible on the roof surface.
- Concealed-Fastener Panel: A metal roof panel attached with clips or fasteners hidden under the seams or panel laps. No screw heads show on the finished surface.
- Corrugated Metal: A metal panel formed with repeating ridges and valleys, usually wavy or ribbed. It is often fastened through the face. Also called corrugated roof panels or corrugated steel roof.
- R-Panel / Ag Panel / 5V: Ribbed exposed-fastener metal panels named by their rib profile. Ag panels are common on barns and farm buildings. 5V panels have five V-shaped ribs per sheet.
- Galvalume: Steel roofing coated with an aluminum and zinc alloy for corrosion resistance. It can be left bare or painted.
- Galvanized Steel: Steel roofing coated with zinc to slow rust. It is used for panels and trim. Also called galvanized roof panels.
- Steel Roof: A metal roof made of steel panels, usually coated to resist corrosion. Steel is the most common base metal for metal roofing.
- Aluminum Roof: A metal roof made of aluminum panels. Aluminum does not rust, so it suits coastal and wet climates.
- Copper Roof: A metal roof made of copper panels or shingles, often in standing seam form. Copper weathers to a green patina over time.
- Zinc Roof: A metal roof made of zinc panels. Zinc forms a protective patina and can be shaped for detailed work.
- Tin Roof: A common name for metal roofing, often meaning steel or terne-coated panels. True tin roofing is rare today. Also called roof tin or tin roof panels.
- Metal Shingles: Metal roofing formed into small overlapping units shaped like shingles. They install over the deck in courses. Also called a metal roof that looks like shingles.
- Stone-Coated Steel: Steel roof panels coated with stone granules bonded to the surface. They mimic shingles, shakes, or tiles while shedding water like metal. Also called stone coated metal roof.
- Metal Tile / Metal Shake / Metal Slate: Metal panels stamped to look like clay tile, wood shake, or slate. They install in courses and shed water like other metal roofing.
- Metal Gauge: The thickness of metal roof panels. Lower gauge numbers mean thicker metal.
- Metal Roof Trim / Eave Trim: Metal roof trim is the family of formed metal pieces that finish panel edges and joints, including rake, ridge, valley, and eave pieces. Eave trim is the piece at the downslope edge that covers cut panel ends and directs water off the roof. Also called end caps or edge trim.
- Snow Guards / Snow Rails: Devices fastened on a metal roof to hold snow in place so it melts off gradually. Guards are small individual units; rails or bars run in continuous lines. Also called ice guards or snow stops.
- Insulated Metal Panels: Roof panels with rigid foam insulation bonded between two metal skins. They provide roof surface and insulation in one piece. Also called sandwich panels. SIP roof panels are a different system that uses structural facings such as OSB instead of metal skins.
- Metal Roof Over Shingles (Overlay): Installing metal panels on top of existing shingles instead of removing them. Also called a roof overlay.
- Metal Roof Colors: The factory-applied paint finishes available on metal roof panels. Color charts show the options offered by a manufacturer.
6. Roofing Materials — Flat / Low-Slope / Commercial
This section covers materials and systems for flat and low-slope roofs, common on commercial buildings. These roofs rely on continuous waterproof layers rather than overlapping units.
- Flat Roof Materials: The membranes, coatings, and built-up systems used to waterproof low-slope roofs. Common choices include single-ply, modified bitumen, and built-up roofing. Also called flat roof systems.
- Membrane Roof / Single-Ply: A membrane roof is any low-slope roof waterproofed with a continuous sheet or applied layer, including built-up, modified bitumen, single-ply, and liquid-applied systems. A single-ply roof is one membrane type that uses a single layer of flexible sheet, with seams welded or glued to form a continuous surface.
- TPO: A single-ply roof membrane made of thermoplastic polyolefin. Sheets are heat-welded at the seams over the roof deck or insulation.
- EPDM / Rubber Roof: A single-ply roof membrane made of synthetic rubber. Seams are sealed with tape or adhesive. Also called a rubber membrane roof.
- PVC Roof: A single-ply roof membrane made of polyvinyl chloride. Seams are heat-welded over the roof deck or insulation.
- Modified Bitumen (Mod Bit): A low-slope roof system of asphalt sheets modified with polymers for flexibility. Sheets are torched, mopped, or self-adhered over a base layer. Also called modified roof.
- Torch-Down: A modified bitumen roof installed by heating the sheet underside with a torch to bond it to the substrate. Also called torch roof.
- Built-Up Roof (BUR): A low slope roof built from alternating layers of bitumen and reinforcing felts or fabrics. The top layer may be aggregate, a cap sheet, or a coating. Also called bur roof.
- Tar & Gravel: A built-up roof finished with a layer of gravel embedded in hot asphalt or tar. Also called tar roof or gravel roof.
- Hot Mop: A method of applying built-up roofing by spreading hot asphalt with a mop between layers of felt.
- Rolled Roofing: Asphalt roofing sold in rolls and applied in overlapping courses on low-slope roofs. Also called roll roof or rolled composition roof.
- Spray Polyurethane Foam (SPF): A roof system sprayed as liquid foam that expands into a seamless insulating layer. A protective coating is applied over the foam. Also called foam roof or spray foam roof.
- Ballasted Roof: A membrane roof held in place by loose stone or pavers laid on top instead of fasteners or adhesive. Also called ballast roof.
- Tapered Insulation: Rigid insulation boards cut on a slope to create drainage on a flat roof deck.
- Green / Living Roof: A roof covered with growing plants over a waterproof membrane and drainage layer. Extensive systems use a shallow growing medium; intensive systems support a deeper growing medium and larger plants. Also called garden roof or grass roof.
- Cool Roof: A roof surface with high solar reflectance and thermal emittance, so it absorbs less heat and stays cooler. Also called a reflective roof.
- Blue Roof: A roof designed to hold rainwater temporarily and release it slowly to reduce runoff.
- Polycarbonate / Clear Panels: Translucent or clear plastic roof panels, often corrugated, that let light through. Materials include polycarbonate, fiberglass, and PVC. Also called plastic or translucent roof panels.
- Glass / ETFE Roof: A roof glazed with glass or ETFE plastic film to admit daylight. Used on atriums, canopies, and greenhouses.
- Fiberglass Roof: A roof made of fiberglass panels or a fiberglass-reinforced resin layer applied over a deck.
- Lead Roof: A roof covering made from sheet lead. Lead is soft and forms easily around details, which is why it also appears as flashing on other roofs.
- Asbestos Roof: An older roof made of asbestos cement sheets or tiles. Asbestos is no longer used in new roofing.
- Roof Pavers / Walkway Pads: Roof pavers are rigid units laid on a flat roof that can serve as ballast, membrane protection, or a full rooftop deck surface. Walkway pads are dedicated traffic pads that protect the membrane on routes to equipment. Also called flat roof walkway.
- Rooftop Unit (RTU): A packaged heating or cooling unit mounted on a flat roof, usually on a curb. Also called roof AC unit or roof package unit.
7. Coatings, Sealants & Adhesives
This section covers liquid and paste products applied over or into a roof to seal, protect, or extend its service life. They matter because they often repair or renew a roof without full replacement.
- Roof Coating (general): A liquid product applied over an existing roof surface to form a protective film. It resists water, sun, and weathering. Coatings are common on flat, commercial, and metal roofs as part of a roof coating system. Manufacturers generally do not recommend field-applied coatings on installed asphalt shingles, so check the shingle maker’s guidance first.
- Elastomeric Coating: A flexible roof coating that stretches and recovers as the roof moves, defined by that elasticity rather than by chemistry. Acrylic, silicone, and polyurethane coatings can all be elastomeric. Also called elastomeric roof paint.
- Silicone Coating: A roof coating made from silicone that forms a seamless, water resistant layer over the roof. It handles standing water well and is common on flat roofs.
- Acrylic Coating: A water based roof coating applied over the roof surface. It reflects sunlight and protects the roof from UV exposure.
- Polyurethane / Urethane Coating: A tough roof coating made from polyurethane, also called urethane coating. It is applied over the roof surface and resists impact and foot traffic.
- Polyurea Coating: A fast curing, durable elastomeric coating applied as a liquid over roof surfaces. It forms a seamless layer that resists abrasion and water. Most systems are sprayed, though some hybrids are applied by hand or squeegee.
- Aluminum / Fibered Coating: A coating that contains aluminum flakes and often reinforcing fibers, also called silver roof coating. It is applied over asphalt or metal roofs to reflect sunlight and protect the surface.
- Reflective / White Coating: A reflective or cool roof coating is one with high solar reflectance that reduces heat absorbed by the building. White roof coating is the most common form, but cool coatings also come in darker colors that still reflect much of the sun’s energy.
- Rubberized / Liquid Rubber: A coating that cures into a flexible rubber like membrane, also called liquid roof or liquid roof coating. It is applied over the roof surface to seal seams and small cracks.
- Roof Sealant: A flexible material, also called roof sealer or roof caulk, applied to joints, seams, and penetrations. It blocks water entry at points where roofing meets flashing, vents, or metal panels. Applying it is called roof sealing or roof caulking.
- Roof Cement / Plastic Cement / Mastic: A thick asphalt based paste, also called roof mastic, applied with a trowel. It bonds and seals flashing, shingles, and small repairs.
- Roofing Tar: True roofing tar is coal-tar pitch, a distinct material from asphalt. In everyday use, “roof tar” or “roof repair tar” usually means asphalt roof cement spread over seams or into cracks to seal leaks.
- Roof Tape: A self adhesive strip, also called roof repair tape, pressed over seams, cracks, or small holes. It provides a quick waterproof patch on the roof surface.
- Roof Paint: A paint made for roof surfaces, most often metal panels. It renews color and adds a protective layer. Painting asphalt shingles is manufacturer specific; many shingle makers advise against it, so confirm before applying any product.
- Roof Primer: A base coat applied to a roof surface before paint, coating, or another roofing layer. It prepares the substrate for adhesion on metal, asphalt, existing coatings, single-ply membranes, foam, and other surfaces.
- Rejuvenation Spray: A liquid treatment sprayed onto aging asphalt shingles and marketed to restore lost oils and flexibility. Independent support for these claims is limited, and some manufacturers warn it can harm shingles. Cost varies by roof size and product.
8. Ventilation & Insulation
This section covers the products that move air through the roof assembly and control heat flow through it. Together they reduce moisture, heat buildup, and ice damming.
- Roof Ventilation (overview): The system of intake and exhaust openings that moves air through the attic or roof assembly, also called roof venting. It removes heat and moisture from beneath the roof deck.
- Roof Vents (overview): Openings or fixtures installed in the roof or attic that let air in or out. Types include ridge, soffit, box, turbine, power, solar, and gable vents. Some vents provide intake near the eaves; others provide exhaust near the ridge, and balanced ventilation uses both.
- Ridge Vent: A vent installed along the peak of the roof, under a cap of shingles or metal. It exhausts warm air from the attic across the full ridge length. Versions exist for shingle and metal roofs, including plastic ridge vents.
- Soffit / Intake Vent: A vent set in the soffit under the eave, also called a roof intake vent. It lets outside air enter the attic to feed exhaust vents higher on the roof.
- Box / Static / Turtle Vent: A low profile, non moving vent mounted on the roof slope near the ridge. It is also called a static, turtle, or slant back vent. It exhausts attic air through a hooded opening.
- Turbine / Whirlybird Vent: A roof mounted vent with a spinning turbine head, also called a whirlybird. Wind turns the turbine, which pulls hot air out of the attic.
- Power / Electric Vent: A roof mounted vent with an electric fan, also called an electric roof vent. It actively pushes attic air out and often runs on a thermostat.
- Solar Roof Vent: A roof mounted exhaust fan powered by a small solar panel, also called a solar powered roof vent. It runs during daylight without house wiring.
- Attic Fan / Roof Fan: A powered fan that exhausts attic air, mounted either on the roof or in a gable wall. Also called a roof exhaust fan, roof vent fan, or roof mount attic fan. It moves more air than passive vents.
- Gable Vent: A vent set in the gable end wall near the peak. It allows attic air to exit or enter through the wall rather than the roof surface.
- Vent Cap: A cover placed over a roof vent or pipe, also called a roof cap vent. It keeps rain, debris, and pests out while letting air pass.
- Exhaust Vent (bath/dryer/kitchen): A roof vent that terminates a duct from a bathroom fan, dryer, or range hood. It passes through the roof with a hood or flap that blocks rain and backdraft.
- Furnace / Chimney Vent: A roof penetration that carries furnace or fireplace exhaust out of the building. A chimney roof cap sits on top to keep out water and animals.
- Roof Baffles / Rafter Vents: Channels installed between rafters at the eave, also called roof vent baffles. They hold insulation back so air can flow from soffit vents into the attic.
- Roof Insulation (overview): Material installed above the roof deck, under the roof deck, or on the attic floor to slow heat flow, also called insulation for roof or attic roof insulation. Types include spray foam, rigid board, batts, and loose fill.
- Spray Foam Insulation: Insulation sprayed as a liquid that expands and hardens against the underside of the roof deck. It insulates and seals air leaks in one step.
- Rigid Board Insulation: Flat, stiff panels of insulation, also called roof insulation board, installed above or below the roof deck. Foam boards are the most common, but mineral fiber, perlite, wood fiberboard, and other board types are also used.
- Flat Roof Insulation: Insulation in a low slope roof assembly, also called roof deck insulation. It is most often placed on the deck under the membrane, as beneath TPO and other single ply roofs, but inverted assemblies put it above the membrane and some designs insulate below the deck.
- Metal Roof Insulation: Insulation installed beneath metal roof panels. It reduces heat transfer, condensation, and noise.
- Hot Roof vs Cold Roof: A hot roof is an unvented assembly with insulation directly against the roof deck and no airflow above it. A cold roof is a vented assembly that keeps a ventilated air space between the insulation and the roof deck, whether the insulation sits on the attic floor or between the rafters.
- Ice Dam: A ridge of ice that forms at the eave when snow melts and refreezes. Ice dam prevention products include heat cables, added insulation, and improved ventilation.
- Heat Cable / Heat Tape: An electric heating cable, also called heat tape, installed along the eave and in gutters. It melts channels through snow and ice so water can drain. Systems are also sold as roof ice melt systems.
- Roof Ice Melt: A product, often sold as pucks or roof salt, placed on the roof to melt ice and snow at the eave. It creates drainage paths without climbing on the roof.
- Snow Rake: A long handled tool, also called a roof rake, used from the ground to pull snow off the roof edge. It reduces snow load and ice dam formation. A roof shovel is a separate tool used while standing on the roof.
9. Damage, Repair & Maintenance
This section covers the ways a roof fails, how crews fix it, and how owners keep it working. Knowing the terms helps you describe problems clearly and judge the right response.
- Roof Damage (overview): Any harm to roofing materials, flashing, decking, or framing. It can affect water shedding, structural strength, service life, or only appearance. It ranges from a single lifted shingle to structural failure. Most other terms in this section describe a specific type of damage.
- Roof Leak: Water entering the building through the roof system. Leaks often start at flashing, penetrations, seams, or worn covering rather than in the open field of the roof. Also called a leaking roof or roof leakage.
- Hail Damage: Impact damage from hailstones striking the roof surface. On asphalt shingles it shows as bruised spots and lost granules; on metal it shows as dents. Inspectors distinguish it from blistering, which comes from within the material.
- Wind Damage: Damage caused by wind lifting, creasing, or tearing off roofing. It usually appears first at edges, ridges, and corners where uplift is strongest. Also called wind damaged roof.
- Storm Damage: Roof damage from a weather event, often combining wind, hail, and water intrusion. Assessing it usually means documenting each damaged area for repair or an insurance claim.
- Missing / Damaged Shingles: Shingles that have blown off, cracked, curled, or lost their granules. Each gap exposes the underlayment, and water can reach the decking if that secondary barrier fails. Repair means replacing the affected shingles and resealing the surrounding courses.
- Sagging Roof: A roof plane that dips or bows instead of running straight. It signals a problem in the decking, rafters, or trusses below the covering. It needs structural evaluation, not just surface repair.
- Blistering: Raised bubbles in a roof surface caused by trapped moisture or gas within the material. Blisters form from inside the roofing, while hail damage comes from outside impact.
- Moss / Algae / Lichen: Biological growth that takes hold on shaded, damp roof surfaces. Moss and lichen hold moisture against the covering and can lift shingles. Treatment uses a roof moss killer or cleaning solution followed by gentle removal.
- Roof Cleaning / Soft Wash: Removing dirt, algae, moss, and stains from the roof surface. A soft wash applies a cleaning solution at low pressure. Pressure washing shingles can strip granules and shorten their life.
- Zinc Strips: Narrow metal strips installed near the ridge. Rainwater washing over them carries zinc down the roof, which discourages moss and algae growth.
- Roof Tarp / Temporary Repair: A tarp secured over a damaged area to keep water out until permanent repair. It is an emergency measure, not a fix.
- Roof Patch / Repair Kit: A product used to seal a small hole, crack, or seam in the roofing. The patch material and adhesive must match the specific membrane, for example an EPDM patch on an EPDM rubber roof. Kits usually bundle the patch material with adhesive or sealant.
- Roof Inspection: A visual and physical check of the roof’s condition, often including the decking. It can be done from the surface, from the attic, or with a drone. Inspections support repair decisions, real estate sales, and roof certification.
- Roof Maintenance Plan: A scheduled program of inspections, cleaning, and minor repairs. Flat and commercial roofs rely on these plans because small defects there quickly become leaks. Also called a roof maintenance program or preventative roof maintenance.
- Roof Lifespan / Roof Age: How long a roof covering serves before it needs replacement, and how old the current roof is. Lifespan varies by material, such as asphalt shingle, metal, or slate. Roof age is a key factor in repair, replacement, and insurance decisions.
- Repair vs. Replacement: The decision between fixing damaged areas and installing a new roof. Repair suits localized damage on a roof with life left. Replacement suits widespread wear, repeated leaks, or an aged roof.
- Re-roof / Reshingle / Tear-off: Re-roofing is the umbrella term for installing a new roof covering, either by recovering over the existing roof or by replacing it. A tear-off removes the old roofing down to the deck before replacement. Reshingling refers to replacing the shingle layer specifically.
- Truss Repair: Fixing a damaged or weakened roof truss, the engineered framing that supports the roof deck. Repairs restore the truss to carry its design load.
- Soffit / Fascia Repair: Repairing the components along the roof edge. The fascia runs along the eave face; the soffit closes the underside of the overhang. Either can be wood, aluminum, vinyl, or fiber cement. Damage there usually comes from water, rot, or pests.
- Common Roof Problems: Recurring issues seen across many roofs, such as leaks, ponding, failed flashing, and worn covering. Commercial roofs have their own set tied to flat systems and drainage.
10. Cost, Estimating, Insurance & Business Terms
This section covers how roofing work is priced, measured, financed, and insured. These terms come up whenever a homeowner or contractor moves from the roof itself to the paperwork around it.
- Roof Replacement Cost: The total price to remove the old roof and install a new one. It depends on roof size, material, pitch, complexity, and labor. Also called new roof cost.
- Cost per Square / per Sq Ft: A unit price for roofing work. A square is the roofing unit for one hundred square feet of roof area. Contractors quote materials and labor per square or per square foot.
- Roof Cost Calculator: An online tool that estimates roof cost from inputs like size, pitch, and material. It gives a rough figure, not a bid. Also called a roof estimator or new roof calculator.
- Roof Estimate: A contractor’s written price for a defined scope of roofing work. It can be produced on site, online, or instantly from measurement data. Estimate templates standardize the format.
- Roof Measurement / Takeoff: Determining the roof’s area, pitch, and edge lengths to quantify materials. Measurements come from on-roof tape work, aerial or satellite imagery, or measuring apps. A takeoff turns those measurements into a material list, and a roof report documents them.
- Labor Cost: The portion of a roofing price that pays for installation work rather than materials. It covers tear-off, installation, and cleanup.
- Roof Financing: Paying for a roof over time through a loan or payment plan instead of upfront. Options include contractor payment plans, roof loans, and home equity products.
- Roof Insurance Claim: A request to a homeowner’s insurer to pay for roof repair or replacement after covered damage. The claim documents the damage, its cause, and the repair scope.
- Insurance Coverage Rules: The conditions under which a policy pays for roof damage. Coverage usually depends on the cause of loss, the roof’s age and type, and policy terms. Wear and lack of maintenance are typically not covered.
- Deductible: The amount the policyholder pays before insurance pays the rest of a claim. Rules on whether a contractor may waive or rebate it vary by policy and state, and some states prohibit the practice. Misrepresenting repair costs to avoid a deductible can be insurance fraud.
- Public Adjuster: A claims professional hired by the policyholder, not the insurer, to document and negotiate a roof claim. Licensing requirements and permitted fee arrangements are set by state law.
- Roof Warranty: A written promise covering defects in roofing materials or workmanship for a stated period. Coverage varies: manufacturer warranties cover materials and sometimes installation, while contractor warranties commonly cover workmanship. A warranty template standardizes the terms.
- Home Warranty Roof Coverage: Roof protection offered under a home warranty service contract. Coverage is usually limited to specific leak repairs rather than full replacement.
- Fortified Roof: A roof built or re-roofed to the FORTIFIED Roof standard, a voluntary program run by the Insurance Institute for Business & Home Safety (IBHS). It specifies attachment, sealing, and edge details for high wind and severe weather, and an evaluator verifies the work. Some insurers reward the designation with discounts.
- Roof & Home Value: The effect a new roof has on a home’s resale value and marketability. A new roof can support a higher price and reduce buyer objections.
- Roof Certification: A document from an inspector or contractor stating the roof’s condition and expected service. Lenders and buyers often request it.
- Roof Replacement Programs / Assistance: Grants, loans, and nonprofit programs that help qualified owners pay for roof repair or replacement. Eligibility is usually based on income, location, or hardship.
- Roofing Software: Applications contractors use to measure roofs, estimate costs, build bids, and manage jobs. Categories include measurement, estimating, and bidding software.
11. Safety & Access Equipment
This section covers the gear that keeps workers safe on a roof and lets them reach it. Falls are the main hazard in roofing, so these terms matter on every job.
- Roof Anchor: A secure attachment point on the roof for connecting a fall protection lanyard or lifeline. Permanent anchors stay installed for future access; temporary anchors are removed after the job. Also called a roof anchor point.
- Fall Protection: The system of equipment and methods that prevents or stops a fall from the roof. It includes anchors, harnesses, lifelines, guardrails, and fall arrest systems.
- Roof Harness: A full body harness worn by the worker and connected to an anchor. It distributes arrest forces across the body if a fall occurs. Also called a roof safety harness.
- Roof Ladder / Ladder Hook: A ladder made to lie on a pitched roof, held by a hook over the ridge. The hook can be a separate attachment for a standard ladder. A chicken ladder is a lightweight version for steep roofs, and a stabilizer keeps an access ladder steady at the eave.
- Roof Brackets / Jacks (staging): Metal brackets anchored to a pitched roof, usually with nails, to support a plank. They give workers a level footing on steep slopes.
- Guardrail: A rail system installed along a roof edge or around a hatch to prevent falls. It provides passive protection without the worker wearing gear. Also called a roof guard rail.
- Roof Edge Protection: Barriers, rails, or nets placed at the roof perimeter to keep workers from falling over the edge.
- Roof Scaffolding: A temporary platform erected at or near the eave to support workers and materials. It gives safe access to the roof edge and lower slopes.
- Roof Boots / Shoes: Footwear with soft, high grip soles made for walking on roofing without slipping or damaging the surface.
- Roof Davit / Tieback: A davit is a post with an arm mounted on the roof to support a suspended platform or rescue line. A tieback is the line or member that secures suspended access equipment, such as an outrigger beam, to a structural anchorage. The worker’s lifeline uses its own separate anchorage.
- Roofing Nail Gun: A powered tool, pneumatic or battery driven, that drives roofing nails through shingles or underlayment into the deck. Also called a roof nailer.
- Roof Safety (general): The practices and equipment that protect people working on or accessing a roof. It combines fall protection, safe access, weather awareness, and training.
12. Solar-on-Roof Terms
Terms for photovoltaic arrays installed on existing roofs and the hardware that attaches them. They matter because mounting choices affect roof penetrations, waterproofing and warranty coverage.
- Solar Panels on Roof: Photovoltaic modules installed on top of a finished roof to generate electricity. They sit above the roofing on a mounting system, on sloped, flat or metal roofs. Also called roof solar panels or a rooftop array.
- Solar Roof Mounts / Racking: The rails, brackets and fasteners that hold solar panels above the roof surface. Racking attaches to the roof structure or roofing material and carries panel loads to the roof. Also called solar mounting systems.
- Ballasted Solar Mount: A racking system held in place by weight rather than fasteners. Ballast blocks sit in trays on a flat roof so the array resists wind uplift without penetrating the membrane. Also called a ballast roof mount.
- Non-Penetrating Mount: Any solar mount that attaches without drilling through the roof covering. Examples include ballasted trays on flat roofs and clamps that grip standing seams on metal roofs.
- Roof Hook (solar): A bent metal bracket fastened to the roof structure beneath tile or slate, usually a rafter or a solid structural substrate. The hook passes between the tiles and supports the racking rail above the roof surface.
13. Outdoor Structure Roofs
Roofs that cover outdoor living spaces and accessory structures rather than the main house. They matter because they use their own materials and attach to or stand beside the primary roof.
- Pergola Roof: A covering added to a pergola frame to give shade or rain protection. It may use fixed panels or adjustable slats, which is called a louvered roof.
- Patio Roof: A roof built over a patio, usually attached to the house wall and supported by posts. It uses panels, shingles or metal to shelter the space below.
- Porch Roof: The roof over a porch at a building entrance. It connects to the main wall and may take a shed, hip or gable form. A gable porch roof has a peaked front.
- Deck Roof: A roof built over an existing deck to shade and shelter it. It attaches to the house or stands on its own posts above the deck surface. Also called a roof over deck.
- Gazebo / Carport / Shed Roof: The roofs on small freestanding structures such as gazebos, carports and sheds. They use the same coverings as houses, often metal, and rest on the structure’s own posts or walls.
- Retractable Roof: A roof that opens and closes to expose or cover the space below. Depending on the system, it moves by hand crank, rope or motor. Retractable roof systems appear on patios, pergolas and enclosures.
- Awning / Canopy: A lightweight cover projecting from a wall or supported on posts to shade doors, windows or walkways. A roof canopy may use fabric, metal or polycarbonate and does not enclose the space.